Multipanel ceilings in offices and corridors: planning with lighting
How a multipanel ceiling is planned with linear luminaires and downlights in offices and corridors, and how panel direction shapes a space.
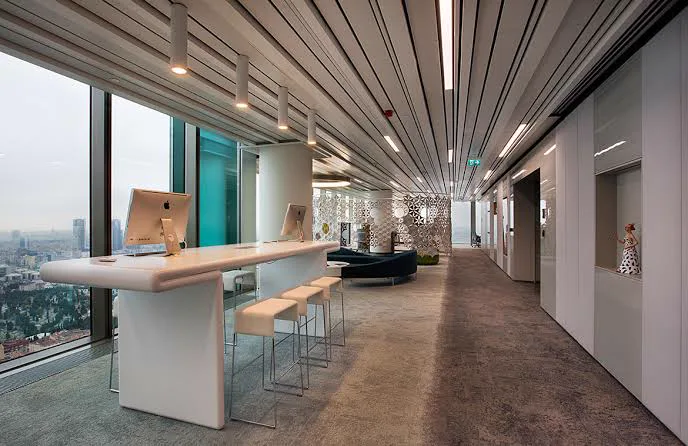
In offices the ceiling carries lighting, ventilation, fire detection, speakers and more. A multipanel ceiling places these elements within a linear order so the ceiling does not look cluttered.
How panel direction shapes a space
Linear panels give the eye a direction. In corridors, panels running along the length make the space feel longer and more fluid. On large office floors, laying panels parallel or perpendicular to the facade changes how the floor is perceived. The direction is decided together with the floor plan and the side daylight comes from.
With linear luminaires
Linear luminaires can run in the same direction as the panels, so lines of light become part of the panel rhythm. Downlights can be placed between panels or within particular panel widths, adding light without breaking the ceiling's order.
Building services
The positions of ventilation grilles, detectors and speakers should be planned together with the panel layout. Placing them according to panel widths and joint lines gives a tidy finished ceiling.
Points to watch
- Decide panel direction and sequence together with the lighting plan.
- Mark the points that need access to the ceiling void from the start.
- Plan where panel lengths meet along long corridors.
Conclusion
A multipanel ceiling turns the technical load of office and corridor ceilings into an orderly visual language. For how multipanel is built, read what is a multipanel ceiling, or request a site survey for your project.