What is a multipanel ceiling? Rhythm with panels of varying widths
A multipanel ceiling uses aluminium linear panels of different widths and heights to create rhythm. Its structure, sizes and typical uses.
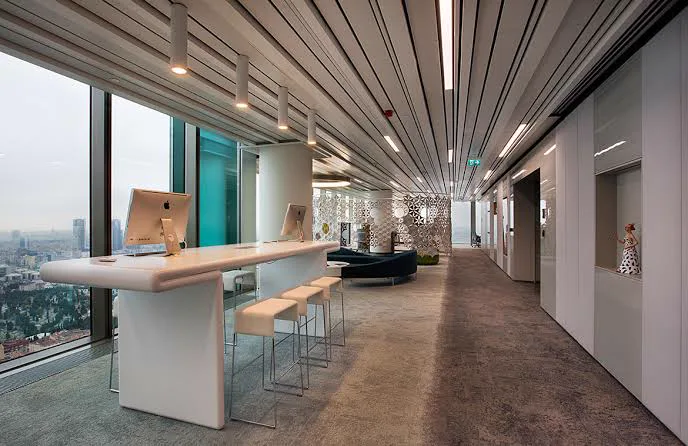
A ceiling made of identical panels looks orderly, but along a long corridor or across a large office floor that order can become monotonous. A multipanel ceiling combines linear panels of different widths and heights to give the ceiling rhythm.
How a multipanel ceiling is built
Multipanel consists of linear panels made from roll-formed aluminium with a polyester coating. The panels clip side by side onto the same carrier, with a joint between them. As panel widths and heights change, light and shadow fall differently across the ceiling.
- Panel width: 30, 80 and 130 mm
- Panel height: 15, 39 and 64 mm
- Joint: 20 mm, open or closed
Creating rhythm
Panels of different widths can repeat in a set sequence or be laid out freely. Placing panels of different heights next to each other adds a sense of depth. Open joints draw fine shadow lines between the panels; closed joints give a calmer, more continuous surface.
Where is it used?
- Open-plan offices and office floors
- Corridors and circulation areas
- Receptions and waiting areas
How it is planned together with lighting in offices and corridors is covered in multipanel ceilings in offices and corridors.
Conclusion
A multipanel ceiling builds a different visual language from the same material. To decide on panel sizes and joints, read choosing a multipanel ceiling, or request a site survey for your project.