What is an open-cell ceiling? Features of a cellular grid
An open-cell ceiling uses a grid of square cells to give the ceiling depth and let air pass through. Its structure, sizes and features.
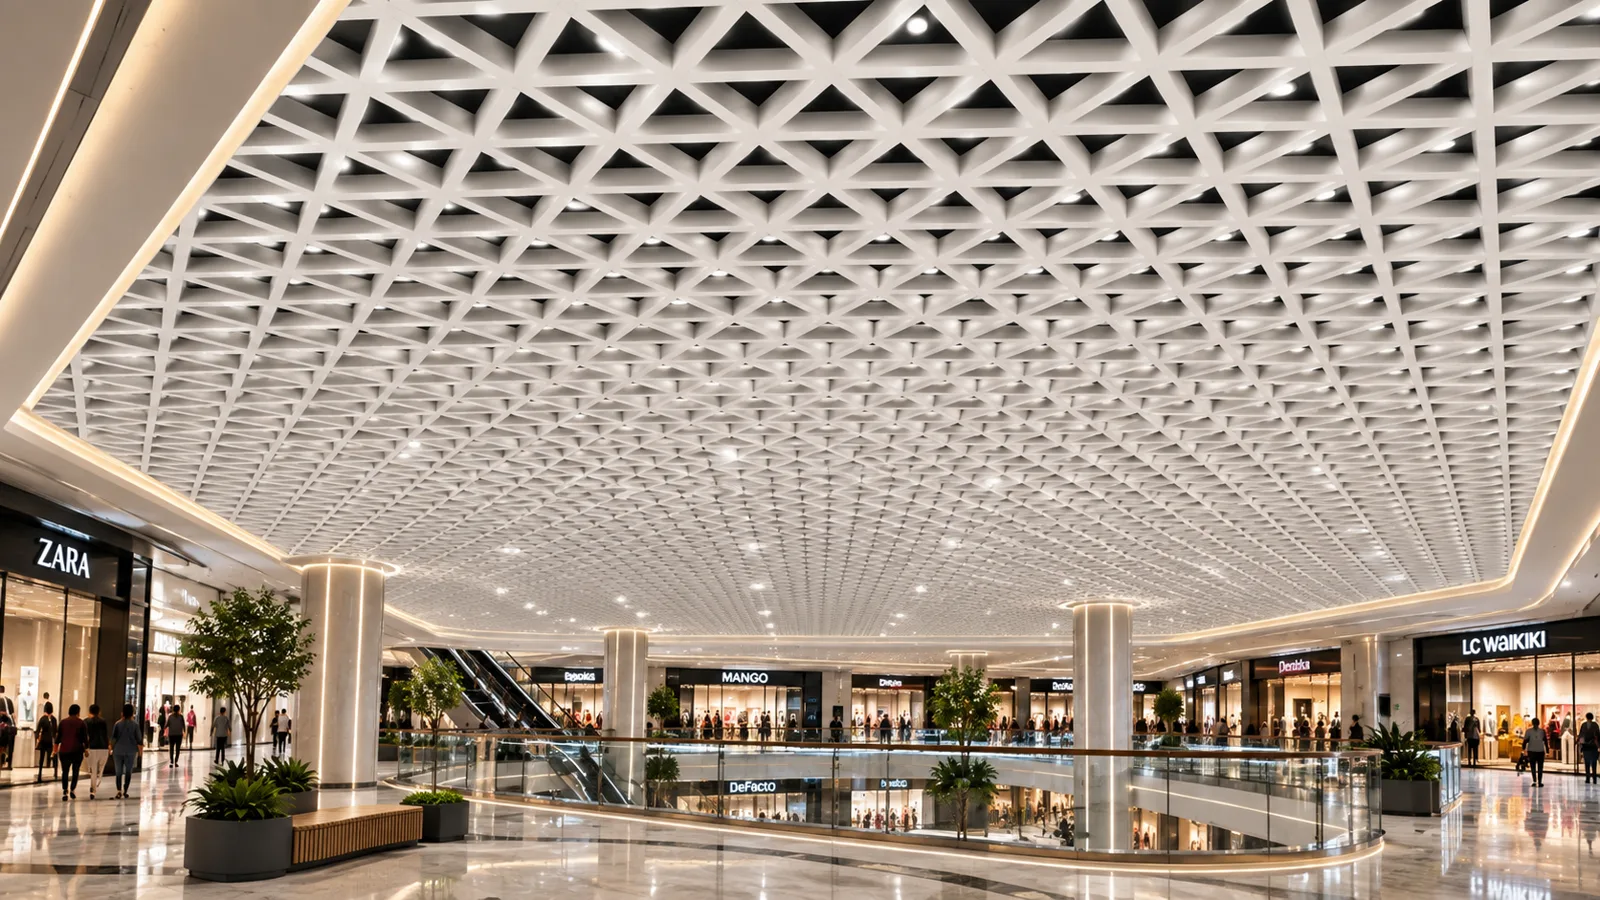
An open-cell ceiling is an open grid of square cells. Instead of a closed surface, it creates a ceiling with depth that you can look into between the cells.
Structure
An open-cell ceiling is made by joining thin aluminium profiles into square cells. The profiles have a two-layer polyester finish.
- Cell size: from 50×50 mm to 200×200 mm
- Profile: 10 mm wide, 40 or 50 mm high
- Panel: 600×600 and 600×1200 mm
- Fire rating: A2-s1,d0 (EN 13501-1)
What the open cell brings
Depth: The height of the profiles creates a three-dimensional texture overhead. As your viewing angle changes, the cells appear more open or more closed.
Air and smoke passage: Because the cells are open, air and smoke can pass into the ceiling void. This makes it a good fit where ventilation and smoke extraction are planned through the ceiling.
Ceiling void: The void visible between the cells is usually painted dark so it recedes and the grid comes forward.
Where is it used?
- Shopping malls
- Hotel lobbies
- Offices
- Restaurants
Its use in these spaces is covered in open-cell ceilings in malls, hotels and offices.
Conclusion
An open-cell ceiling creates a ceiling that breathes instead of a closed surface. For cell size and colour, read cell size and colour for open-cell ceilings, or request a site survey for your project.