Cell size, profile height and colour for open-cell ceilings
How cell sizes from 50×50 mm to 200×200 mm, 40 and 50 mm profile heights and colour choice change the look of an open-cell ceiling.
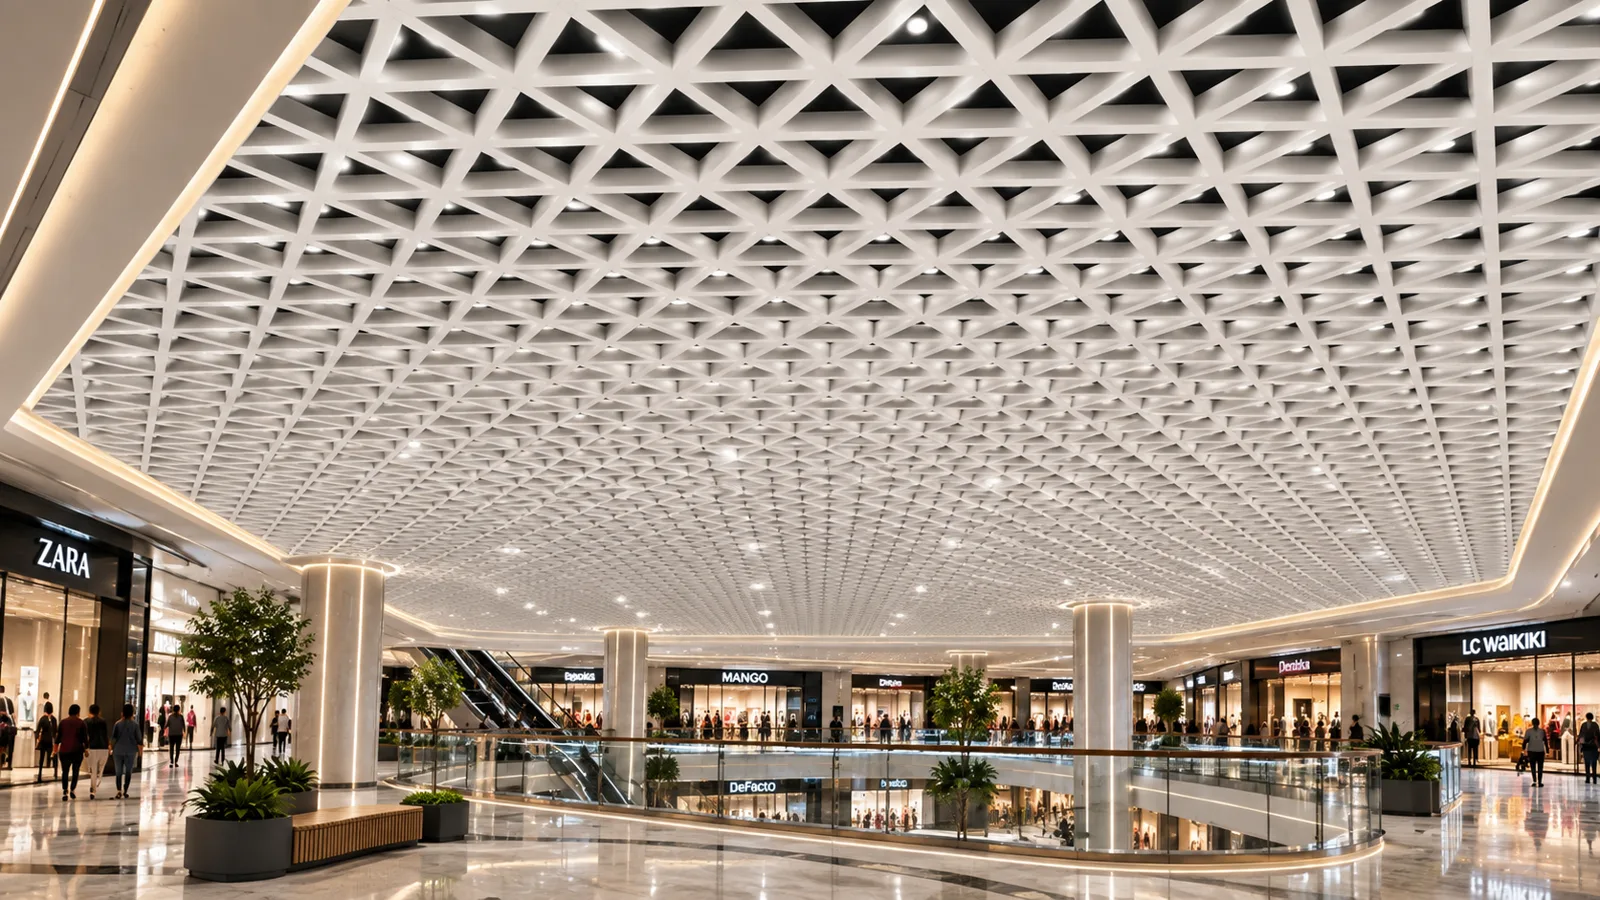
Three decisions define how an open-cell ceiling looks in a space: cell size, profile height and colour. This article explains the effect of each.
Cell size: 50×50 mm to 200×200 mm
Small cells create a dense, fine texture; from a distance the ceiling reads almost as one surface and less of the void shows. Large cells give a more open grid; more of the void shows and the grid becomes more graphic. In taller spaces, larger cells look more in proportion.
Profile height: 40 or 50 mm
Profile height sets the depth of the cells. A taller profile makes the ceiling look more closed from oblique angles and increases the shadow effect. The 10 mm wide profiles give the grid a fine, crisp line.
Colour
Open-cell ceilings come in standard colours; RAL and NCS colours are available on request.
- White: an airy, bright ceiling that works well in daylit spaces.
- Black: the ceiling recedes and lighting and interior elements come forward.
- Corporate colours: a brand's colour language can be carried onto the ceiling.
Panel size
Open-cell ceilings are installed with 600×600 and 600×1200 mm panels. The panel size is chosen together with the layout of lighting and services.
Order of decisions
- Height and volume of the space
- Cell size
- Profile height
- Colour of the grid and the ceiling void
Conclusion
Taken together, these decisions shape an open-cell ceiling to the scale and character of the space. For its use in different spaces, read open-cell ceilings in malls, hotels and offices, or request a site survey for your project.