Linear profiles indoors and outdoors: continuity from facade to ceiling
Carrying the same linear profile language from the facade to the interior ceiling creates continuity between inside and outside. Key planning points.
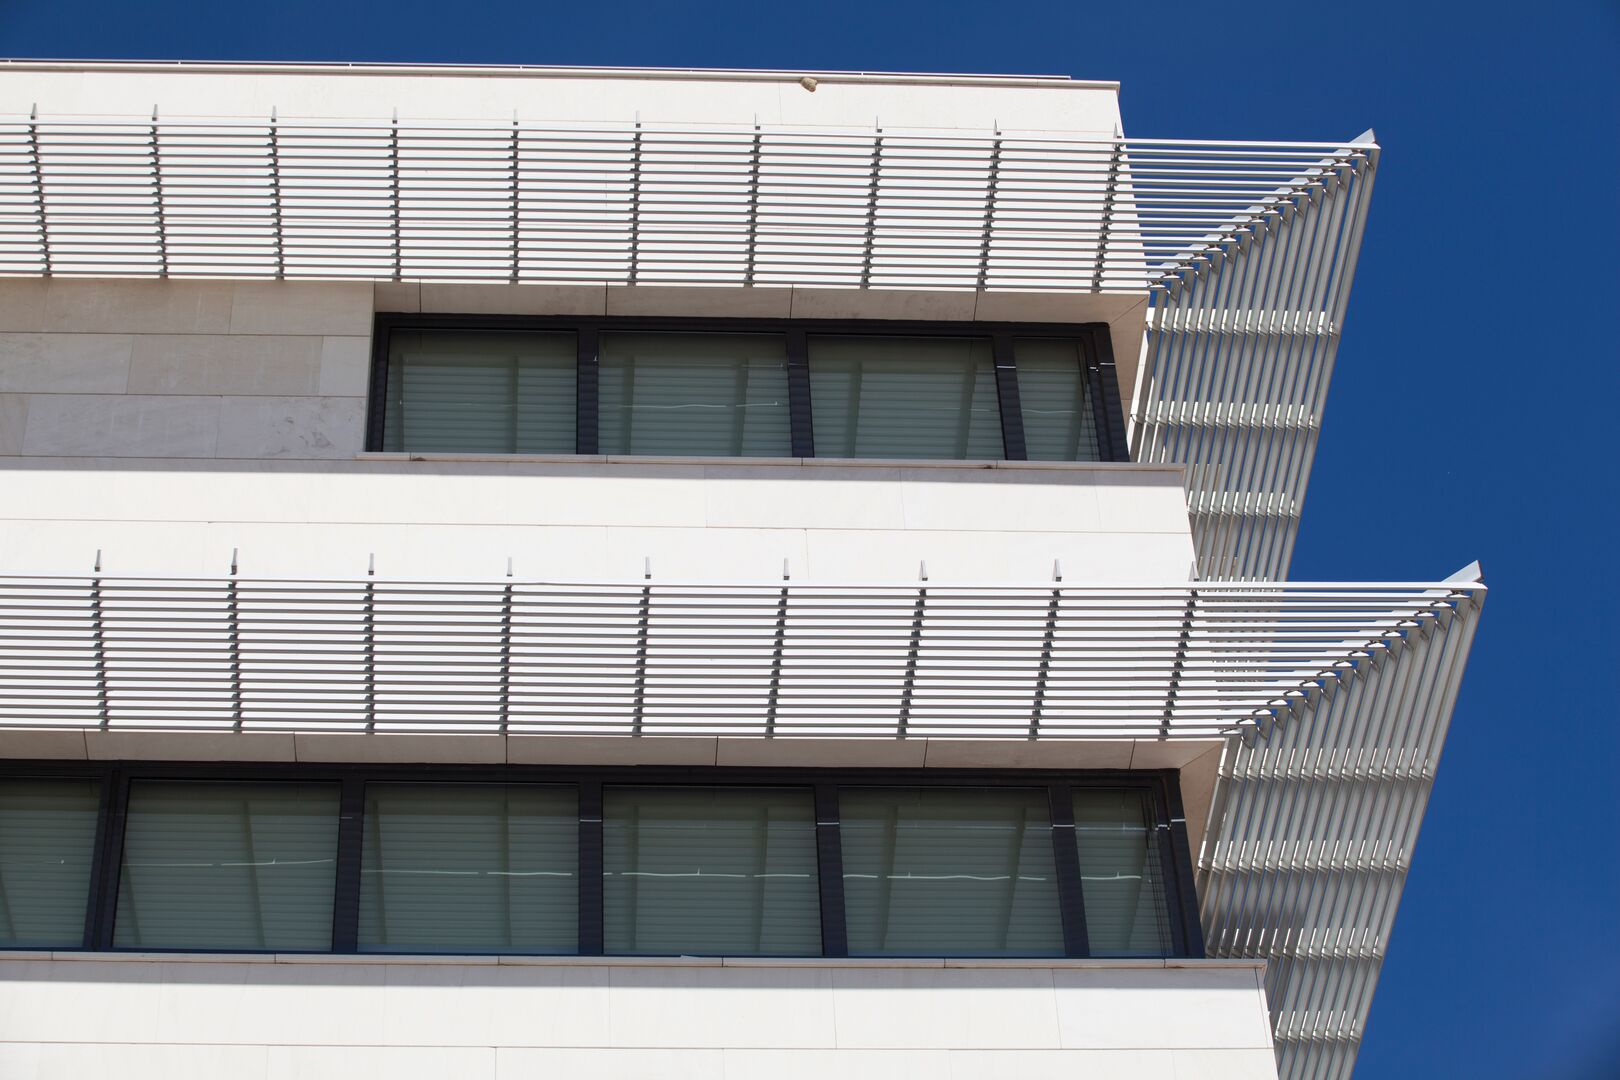
Approaching a building, noticing that the lines you saw on the facade continue on the ceiling once you step inside is a strong architectural experience. Linear profiles are one of the most direct ways to create this continuity from facade to interior.
One profile language, two environments
The Ceilüx sun louvre and Linear 84-R family makes it possible to design facade and interior applications in the same profile language:
- Outside, the profiles work as sun louvres to control light and heat.
- Inside, the same pattern of lines gives the space direction as a linear ceiling.
Entrance halls, canopy soffits and glazed lobbies are where this transition works best.
Different conditions inside and out
Keeping the same look does not mean sharing the same conditions. Outdoor profiles are exposed to:
- rain, sun and temperature changes,
- wind loads,
- dirt and the need for cleaning.
So materials, finishes and fixing details can be planned differently from the interior. Visual continuity is kept while the technical solution suits each environment.
Colour and alignment
For the continuity to read, two things matter:
- Colour: choosing the same RAL colour for interior and exterior profiles.
- Alignment: keeping the facade profile spacing on the interior ceiling and lining up the lines at the glazing.
Canopies and transitions
Canopy soffits are where inside and outside meet. Here a linear ceiling can read as a continuation of the facade louvres and guide visitors in.
Summary
Linear profiles unite the inside and outside of a building under one architectural language. For the facade, read what are sun louvres; for interior ceilings, read linear ceiling systems. You can request a site survey for your project.