Linear ceiling systems: continuous lines with Linear 84-R
A linear ceiling uses long parallel profiles to give a space direction and continuity. The Linear 84-R model and where it is used.
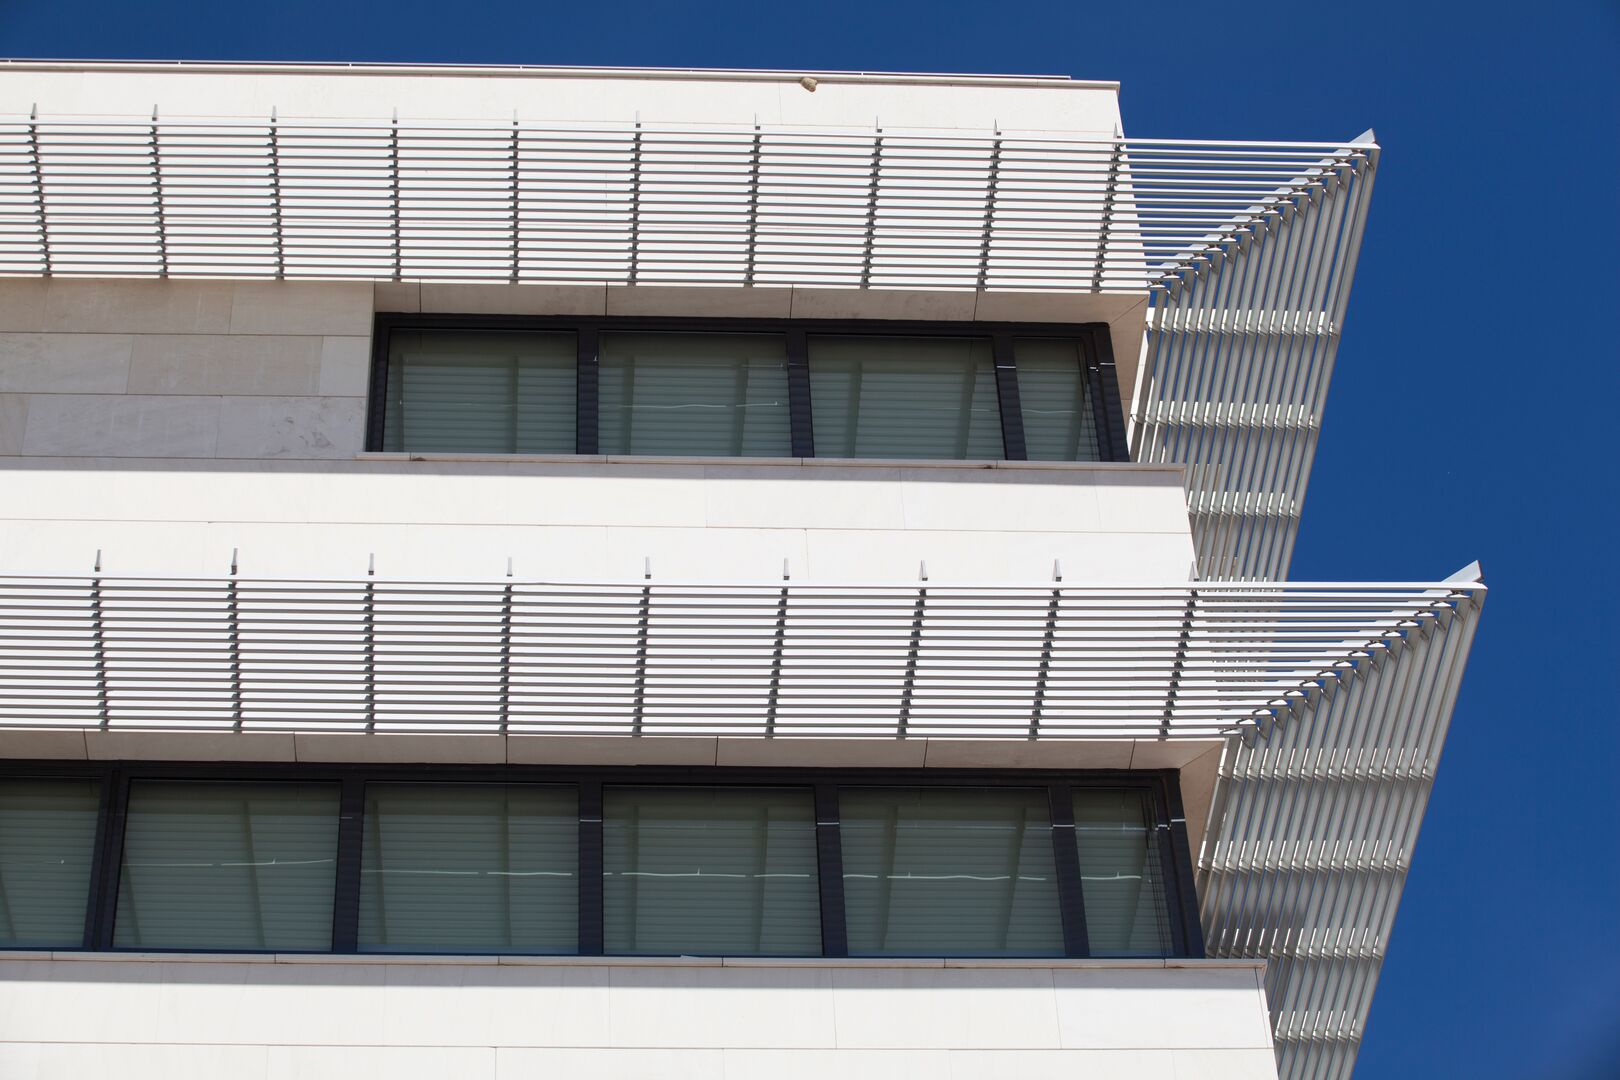
A linear ceiling is made of long profiles running parallel to each other. When the profiles continue across the space without interruption, the ceiling gains a strong pattern of lines that emphasises direction. Atriums, corridors and large halls are where this effect is most often sought.
Linear 84-R
Linear 84-R is part of the Ceilüx sun louvre and linear profile family. Within the same family, facade and interior applications can be designed together. Size, section and colour details are shared per project.
How a linear ceiling affects a space
- Direction: Profiles running in the direction of movement make a space feel longer and more fluid.
- Continuity: Uninterrupted lines tie connected spaces together visually.
- Form: Linear profiles can be used on curved ceilings as well as flat ones; curved applications give a soft, flowing character.
Together with lighting
In linear ceilings, lighting can be planned to continue the line of the profiles. Linear fittings running in the same direction as the profiles provide light without breaking the rhythm.
Curved ceilings
Running linear profiles along a curved ceiling gives a striking architectural result. Such applications require the suspension system and profiles to be planned for the form. Feasibility is assessed together during the survey and design stages.
Access and maintenance
As with other suspended ceilings, there are services behind a linear ceiling. How the void will be accessed should be decided at design stage.
Summary
A linear ceiling is an effective way to give a space direction and continuity. For the facade side, read what are sun louvres; for continuity between inside and outside, read linear profiles indoors and outdoors. You can request a site survey for your project.